
Steel Building Permits in Canada: Complete Checklist

Building a steel structure in Canada requires proper permits to comply with federal and provincial laws. Without these, you risk fines, stop-work orders, or even forced removal of your building. Here’s what you need to know:
- Permits are mandatory for all steel buildings, regardless of size or purpose, to meet safety and zoning regulations.
- Engineering plans sealed by a Canadian Professional Engineer (P.Eng) are required to ensure compliance with the National Building Code of Canada (NBCC) and local standards.
- Zoning laws determine where and what you can build, with setbacks and land use rules varying by municipality.
- Additional permits may be needed for electrical, plumbing, HVAC, or fire safety systems.
- Inspections occur throughout construction to confirm compliance, with final approval needed for an Occupancy Certificate.
Skipping permits can lead to fines up to $50,000 for individuals and $500,000 for corporations in Ontario. Always confirm zoning, prepare accurate site plans, and consult your local building department to avoid delays. Starting construction without approval can result in costly penalties.
Steel Building in Canada: Permits, Engineering & What to Know Before You Build (Ontario Guide)
sbb-itb-747b4cf
Pre-Permit Preparation: Checking Zoning and Site Requirements
Before diving into the permit application process, make sure your property is zoned for a steel building. Zoning bylaws govern how land can be used and are a critical aspect of the Building Code. If your proposed steel structure doesn’t align with local zoning regulations, your municipality will deny your building permit – even if your engineering plans are impeccable. So, understanding zoning laws and how they apply to your project is essential.
How Zoning Laws Work in Canada
Municipalities in Canada organize land into specific zones – residential, commercial, industrial, and agricultural – each with its own set of rules. These zoning laws determine what can be built, where structures can be placed, and their size. For instance, a steel workshop that’s perfectly acceptable in an industrial zone might be off-limits in a residential area unless certain conditions are met.
"A zoning bylaw controls the use of land in your community. It states exactly: how land may be used; where buildings and other structures can be located; the types of buildings that are permitted and how they may be used; the lot sizes and dimensions, parking requirements, building heights and densities… and setbacks from the street."
– Ontario Ministry of Municipal Affairs and Housing
To ensure your project complies, review your municipality’s zoning bylaw and Official Plan, which outlines long-term land use policies. If your project doesn’t meet specific requirements – like setbacks – you have options. You can apply for a minor variance through a committee of adjustment for small deviations or seek a zoning bylaw amendment if your proposed use isn’t currently allowed. Keep in mind, minor variances are generally quicker to process, while rezoning requests can take anywhere from 90 to 120 days for a decision.
Site Assessment and Land Use Rules
Zoning laws are just the beginning. Your site also needs to meet physical and environmental criteria. This includes verifying setbacks, lot coverage, and whether your property falls under environmental overlays, like wetlands or flood zones, which often require additional approvals. Environmental overlays can make site assessments more complex. For example, large steel buildings with extensive roof areas may need stormwater management plans due to changes in water drainage.
It’s a good idea to consult your municipal planning and building departments early. They can help you address potential issues like vehicular access, water supply, or sewage disposal.
Equally important is defining your building’s intended use right from the start. A steel structure meant for simple storage has different regulatory requirements than one intended for welding or industrial machinery. Misclassifying your building’s purpose could lead to costly redesigns or even permit denials later.
Once zoning and site requirements are confirmed, you’ll be ready to gather the necessary documents for your permit application.
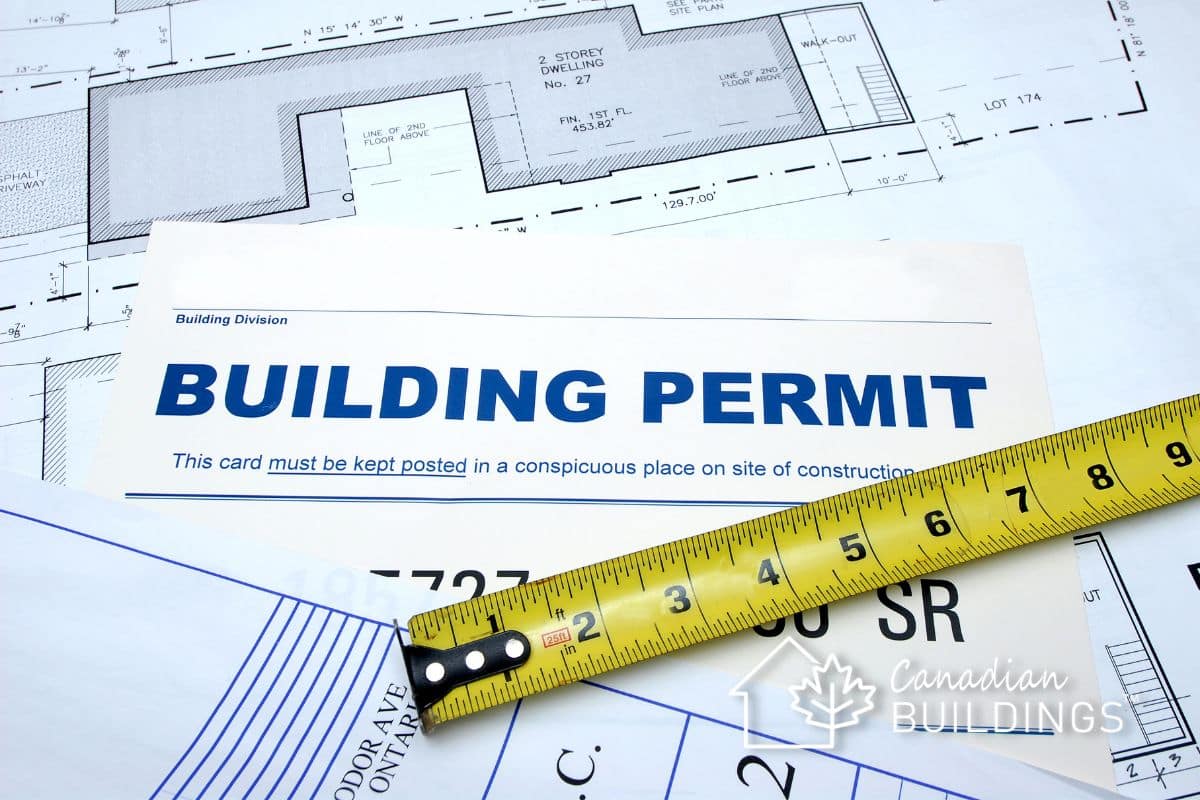
Required Documents for Steel Building Permits
Getting all the necessary paperwork in order is crucial to avoid delays or rejections when applying for a steel building permit. Canadian municipalities have specific requirements to ensure your structure meets safety regulations and local bylaws. While the exact list can vary depending on the province and building type, there are some common documents you’ll likely need.
Engineering Drawings and Structural Plans
In most parts of Canada, you’ll need structural drawings sealed by a licensed Professional Engineer (P.Eng). These plans ensure your building complies with the National Building Code of Canada (NBCC) and CSA S16 standards. The drawings should include:
- Detailed steel frame designs
- Member sizes and connection details (e.g., welds and bolts)
- Material specifications
- Foundation plans showing footing depths, reinforcement layouts, and anchor bolt placements
"Engineers must seal drawings to this standard [CSA S16] when required. If your steel shop uses engineered steel frames, referencing CSA S16 is a must." – Metal Pro Buildings
The plans must also account for local climate and seismic conditions, such as snow, wind, and earthquake loads, as outlined in NBCC Appendix C/D. If you’re using a U.S.-made pre-engineered steel kit, keep in mind that American engineering seals generally won’t be accepted for Canadian permits. A Canadian P.Eng will need to review and re-stamp the drawings. For example, in municipalities like Pickering, properly prepared engineering drawings have led to permit approvals in as little as six weeks.
Accurate site plans are equally important to meet zoning requirements.
Site Plans and Land Surveys
Your site plan should clearly show the building’s location on the property, including setbacks, access points, and lot coverage. This ensures compliance with zoning bylaws and helps inspectors confirm the structure won’t infringe on neighbouring properties or violate height restrictions. For larger projects or properties with unique conditions, a geotechnical evaluation report may also be required to confirm the land can safely support the structure.
Additional Documentation Requirements
Depending on the location and type of building, you may need additional permits or assessments. Common examples include:
- Fire safety reviews: Often required for industrial buildings with high fire risks or sprinkler systems, especially in Ontario and Québec.
- Stormwater management plans: Necessary for steel buildings with large roofs to address drainage changes.
- Environmental or heritage approvals: Required if the property is near wetlands, flood zones, or heritage sites under the Ontario Heritage Act.
- On-site sewage permits: Needed for rural projects that require septic systems, typically issued by local health boards or conservation authorities.
- Hazardous waste permits: Required for commercial or industrial buildings handling hazardous materials, under provincial Environmental Protection Acts.
"The most common delay comes from missing drawings or unclear site plans. Double-check every form, seal, and drawing before submission." – Metal Pro Buildings
To streamline the process, consult your municipal building department early to confirm the exact requirements for your project. Many municipalities now accept digital submissions through online portals, so ensure you have high-quality digital copies of all required documents.
How to Apply for Permits Across Canadian Provinces

Steel Building Permit Application Process in Canada: 8-Step Timeline
The next step is submitting your application and fees to the local Authority Having Jurisdiction (AHJ). While the process follows a similar pattern across Canada, each province uses its own version of the National Building Code of Canada (NBCC). This means timelines, fees, and specific requirements can vary depending on the province. Below, we’ll break down the general process and highlight some provincial differences.
Standard Steps in the Permit Application
The permit application process is built on a series of structured steps. These include: Pre-application (zoning check), Design/Engineering (with sealed drawings), Submission, Plan Review, Permit Issuance, Specialized permits for trades, Construction/Inspections, and Final Occupancy.
Here’s how it works: First, confirm your land is zoned for the intended use and secure engineer-sealed drawings. Then, submit your application and fees to the municipal building department. Plan reviews typically take 2 to 8 weeks, depending on the complexity of the project and location. For example, in Ontario, municipalities are required to review complete applications within 10 days for residential houses and 30 days for more complex buildings. Once approved, you’ll receive your permit and can start construction. Don’t forget that additional permits may be needed for electrical, plumbing, HVAC, and fire safety systems – coordinate these alongside your main permit to prevent delays.
| Stage | Action | Timeline |
|---|---|---|
| Pre-Application | Zoning and setback check | 1–2 weeks |
| Engineering | Preparation of sealed structural drawings | 2–4 weeks |
| Submission | Filing forms and fees with the AHJ | 1–3 days |
| Plan Review | Municipal compliance check | 2–8 weeks |
| Issuance | Permit granted; construction begins | 1 week |
| Final Approval | Final inspection and Occupancy Certificate | 1–2 weeks post-build |
Province‑Specific Permit Requirements
Each province enforces its own version of the NBCC, tailored to local needs. For example, British Columbia’s 2024 BCBC (effective 8 March 2024) emphasizes seismic safety and coastal energy efficiency to address earthquake risks and climate concerns. Ontario’s 2024 OBC (effective 1 January 2025) includes specific energy efficiency and fire safety provisions. Québec’s Code de construction 2021 requires documentation in French and integrates provincial fire safety regulations. In Saskatchewan, permits are required for buildings over 10 square metres (approximately 107 sq. ft.), though farm buildings used exclusively for agriculture may be exempt unless they include sleeping quarters or generate off-farm income.
If you’re building in the northern territories, expect additional requirements to handle extreme snow and wind loads.
How to Speed Up Your Permit Application
To avoid delays, focus on clear communication and submitting a complete application. Before filing, consult with your municipal building department to confirm all required drawings and identify potential hurdles, such as conservation authority or heritage approvals. Submitting professionally sealed drawings from the start can shave weeks off the review process.
Make sure your building design accounts for local snow, wind, and seismic loads as defined by the NBCC – generic designs often fail to meet these standards. Clearly outline your building’s intended use (e.g., storage or a welding shop) to prevent redesigns or re-submissions. In Ontario, inspections are typically conducted within two working days of notification. Keeping approved plans visible on-site can help streamline the inspection process.
Finally, never start construction without a permit. Doing so could result in stop-work orders, fines of up to $50,000 for individuals or $500,000 for corporations in Ontario, or even require tearing down completed work for inspection.
Permit Checklists by Building Type
Your permit needs will depend largely on how you plan to use your steel building. Rules and requirements can vary based on the building’s purpose.
Residential Steel Buildings (Garages, Workshops, Sheds)
If you’re building a garage, workshop, or storage shed, you’ll likely need a permit if the structure is larger than 10 m² (107 sq. ft.).
Building vs. Development Permits
A building permit ensures safety standards are met, while a development permit is required if your design doesn’t comply with local Land Use Bylaws. For instance, in Calgary, you’ll need a development permit if your garage exceeds 4.6 m (15 ft.) in height or covers more than 75 m². Costs for permits in Calgary include $333.84 for a garage and $205.92 for a shed or workshop. Adding a development permit for a variance will cost an additional $550.00.
Engineering and Fire Safety Considerations
If your structure is less than 0.6 m from a property line, fire-rated materials like 5/8" Type X drywall are required for interior walls. Concrete slabs larger than 55 m² (592 sq. ft.) without a standard 1.2 m foundation also require engineering input.
"Imported steel building kits often come with U.S. engineering seals which aren’t valid in Canada. Your design must be stamped by a Canadian licensed engineer referencing the correct NBCC or provincial code." – Metal Pro Buildings
Sub-Permits for Add-Ons
If you’re planning to include electrical, plumbing, or HVAC systems, you’ll need separate permits. For example, in Calgary, a homeowner electrical or plumbing permit costs $116.50. Also, don’t forget to contact your local utility locator (e.g., "Click Before You Dig") before starting foundation work.
| Requirement Category | Standard Rule/Limit (Example: Calgary) |
|---|---|
| Permit Required | If structure is > 10 m² (107 sq. ft.) |
| Max Height | 4.6 m (15 ft.) to roof peak |
| Max Eave Height | 3.0 m (9.8 ft.) |
| Side Setback | 0.6 m (1.9 ft.) if exterior |
| Rear Setback | 0.6 m (1.9 ft.) from alley or property line |
| Fire Rating | Required if within 0.6 m of property line |
| Max Area | Typically 75 m² or the footprint of the main house |
Next, let’s look at the specific permit rules for agricultural steel buildings.
Agricultural Steel Buildings (Barns, Storage, Greenhouses)
Permit requirements for agricultural buildings differ across provinces. For example, in Ontario, structures under 600 m² and no taller than three storeys can follow "Supplementary Standard SB-11", while larger buildings need a professional engineer’s involvement. In British Columbia, all farming-related buildings require permits, regardless of size.
"All buildings and structures used for farming require building permits, regardless of size." – City of Surrey
Saskatchewan is more lenient, generally exempting farm buildings from permits unless a local bylaw states otherwise. However, starting 1 January 2024, permits and inspections will be mandatory for farm buildings with sleeping accommodations.
Livestock-Specific Rules
In Ontario, livestock barns must comply with Minimum Distance Separation (MDS) formulae to prevent odour issues with neighbours. A Nutrient Management Strategy (NMS) may also be required before a permit is issued. Additionally, if your property is near wetlands or regulated areas, you may need approval from a Conservation Authority.
Change of Use Requirements
If you convert a farm building to a commercial use (e.g., turning a barn into a retail space), the structure must meet stricter commercial building codes instead of the National Farm Building Code. In some areas of BC, a $2,500 damage deposit may also apply for projects valued over $20,000.
| Requirement | Ontario | British Columbia (Surrey) | Saskatchewan |
|---|---|---|---|
| Permit Required | Yes (if >10 m²) | Yes (all sizes) | Generally No (unless local bylaw) |
| Professional Design | Required if >600 m² | Required for most structures | Required for sleeping quarters |
| Primary Standard | OBC / NFBC / SB-11 | BC Building Code / NFBC | NBCC / Provincial Standards |
| Livestock Rules | MDS and Nutrient Management | Environmental Setbacks | Local Zoning |
Now, let’s break down the stricter requirements for commercial and industrial steel buildings.
Commercial and Industrial Steel Buildings
Commercial and industrial steel buildings face the tightest regulations. First, confirm your property is zoned correctly and meets all setback, lot coverage, and environmental overlay requirements. All construction drawings, including structural and foundation plans, must be sealed by a licensed Canadian engineer to align with CSA S16 and NBCC standards.
Occupancy Classification
The building’s intended use determines its fire safety and structural requirements. A storage warehouse, for example, has different needs than a high-hazard industrial facility. Proper classification from the start can save you from costly changes later. Separate sub-permits are also required for systems like electrical, plumbing, HVAC, and fire safety equipment (e.g., sprinklers).
Environmental Reviews
Industrial sites may need additional approvals for stormwater management, site disturbance, or handling hazardous materials. Urban reviews typically take 3–6 weeks, while rural areas may complete reviews in 2–3 weeks. In busy urban zones, plan reviews and corrections can extend up to 8 weeks.
Final Approval and Inspections
Before opening the building for business or public use, you’ll need an Occupancy Certificate. Final inspections will cover the foundation, framing, mechanical systems, and overall compliance. Ensure fabrication and erection follow the Canadian Institute of Steel Construction (CISC) Code of Standard Practice for quality assurance.
Inspections and Approval Timelines
After your permit is approved, inspections happen at critical points during construction. Staying on top of these timelines is key to avoiding unnecessary delays.
Pre-Construction Inspections
Before starting major work, like pouring concrete or erecting steel, municipal inspectors will check for compliance with zoning laws, setback regulations, and environmental guidelines. These initial inspections, including site and zoning checks, usually take 1–2 weeks. However, if your project is in a regulated area, such as near wetlands, additional reviews may extend this timeframe.
Plan reviews are another essential step. In urban areas, this process typically takes 3–6 weeks, while in rural regions, it’s closer to 2–3 weeks. To keep things moving smoothly, ensure you submit complete, engineer-sealed documents right from the start. Missing or incomplete paperwork is one of the most common causes of delays.

During-Construction and Final Inspections
Throughout the construction process, inspectors will visit at specific milestones – like foundation work, framing, and system installations – to ensure everything complies with approved plans and safety standards. Systems such as electrical, plumbing, and HVAC require their own sub-permits and follow separate inspection schedules.
When construction wraps up, a final inspection is conducted to confirm that the building meets all structural, safety, and environmental regulations. Once this is done, the municipality will issue an Occupancy Certificate, typically within 1–2 weeks. Keep in mind, you cannot use the building until you’ve received this certificate.
Common Delays and How to Prevent Them
Staying organized and proactive can save you from costly delays during inspections. Common issues include incomplete documentation, invalid engineering seals (e.g., U.S. seals instead of Canadian ones), or missing sub-permits. Misclassifying the building’s intended use – such as calling a workshop "storage" when it will house machinery – can lead to mandatory redesigns and re-submissions. Starting construction before your permit is officially issued can also result in stop-work orders and retroactive approval fees.
To avoid these pitfalls, coordinate sub-permits for systems like electrical, plumbing, and HVAC alongside your main construction plans. Double-check zoning and site details before submitting your application to ensure everything aligns.
| Stage | Typical Timeline |
|---|---|
| Pre-Application (Site & Zoning Check) | 1–2 weeks |
| Plan Review | 3–6 weeks (urban) / 2–3 weeks (rural) |
| Construction Inspections | Throughout the build |
| Final Inspection & Occupancy Certificate | 1–2 weeks post-completion |
Conclusion
Getting a steel building permit in Canada can be straightforward if you follow a clear plan. The first step is checking zoning regulations to ensure your land is suitable for the building’s intended purpose. It’s also crucial to confirm setback and height restrictions before investing in materials or engineering. Once that’s done, submitting engineer-sealed drawings that meet your province’s building code can save you valuable time in the approval process. These steps lay the groundwork for securing any additional permits you might need.
"By understanding your local permits and building codes, you protect your investment, avoid costly delays, and ensure your structure stands strong for decades." – Metal Pro Buildings
You’ll likely need separate permits for electrical, plumbing, HVAC, and fire safety systems, and missing any one of these can bring your project to a standstill. Properly identifying your building’s occupancy type – whether it’s for storage, a workshop, or industrial purposes – can also prevent costly redesigns later.
It’s important to never begin construction until your permit is officially approved. Starting prematurely can lead to stop-work orders, fines, and retroactive fees that can easily outweigh the benefits of rushing. Once the construction is complete, obtaining the final Occupancy Certificate is critical for insurance and ensuring your building can legally operate.

Keep this checklist handy throughout the process. Work closely with your local Authority Having Jurisdiction (AHJ), maintain digital records of all permits and inspection reports, and address regional factors like snow, wind, and seismic loads early on. This way, you can ensure your steel structure meets provincial standards and is both compliant and safe.
FAQs
How much do steel building permits cost in Canada?
Steel building permit fees in Canada typically fall between $1,500 for straightforward projects and $30,000 for more intricate ones. The exact amount varies based on factors such as the size and complexity of the project, as well as the fee structure of the local municipality. For precise information, it’s best to consult your local municipal office.
Can I use U.S.-stamped steel building drawings to get a permit in Canada?
No, U.S.-stamped steel building drawings are generally not accepted for permits in Canada. To comply with Canadian regulations, construction drawings must be sealed by a licensed Canadian engineer. This ensures the designs adhere to Canadian building codes and standards, which may differ significantly from those in the United States.
What should I do if my steel building doesn’t meet zoning setbacks?
If your steel building falls short of zoning setback requirements, start by reviewing the regulations from your local zoning or building department. These rules outline the minimum distances your structure must maintain from property lines and nearby buildings. If your chosen site doesn’t comply, you might need to request a variance or special permit. This process typically includes submitting an application and, in some cases, attending a hearing. Make sure to get all necessary approvals before starting construction to avoid fines or forced adjustments later.