
Mini-Storage Fire Risk Planning for Steel Sites

Steel frames do not stop a storage fire. In most mini-storage buildings, the main fire load comes from tenant contents, so I would focus on three things first: what people can store, how units are divided, and whether fire crews can get in fast.
If I were reviewing a steel mini-storage site in Canada, I’d keep this in mind right away:
- Tenant contents drive much of the risk
- Fuel, propane, batteries, flammable liquids, corrosives, and waste can push fire load past the design basis.
- Layout decides how far fire and smoke can move
- Long rows, open roof spaces, and weak separations can let a unit fire spread across the building.
- Access and detection affect fire crew response
- Blocked lanes, dead ends, snow pile-up, and late alarm signals can cost minutes.
- Code review starts early
- Under the NBCC, single-storey mini-storage buildings are often reviewed as Group F3.
- These buildings will often need a 45-minute fire-resistance rating, though some smaller buildings may fall under a floor-area exemption.
In short: I’d treat fire planning as a design issue, a permit issue, and a day-to-day site rule issue at the same time.
A few practical checks matter most:
- ban high-risk items in leases
- use rated separations, not just security walls
- break up long unit rows with cross-aisles
- keep stored goods below sprinkler discharge patterns
- plan looped or turn-capable fire access routes
- keep hydrants, fire lanes, and FDCs open in winter
This article comes down to one simple point: a steel shell helps, but site rules, layout, and emergency access decide whether a small unit fire stays local or turns into a full-building loss.
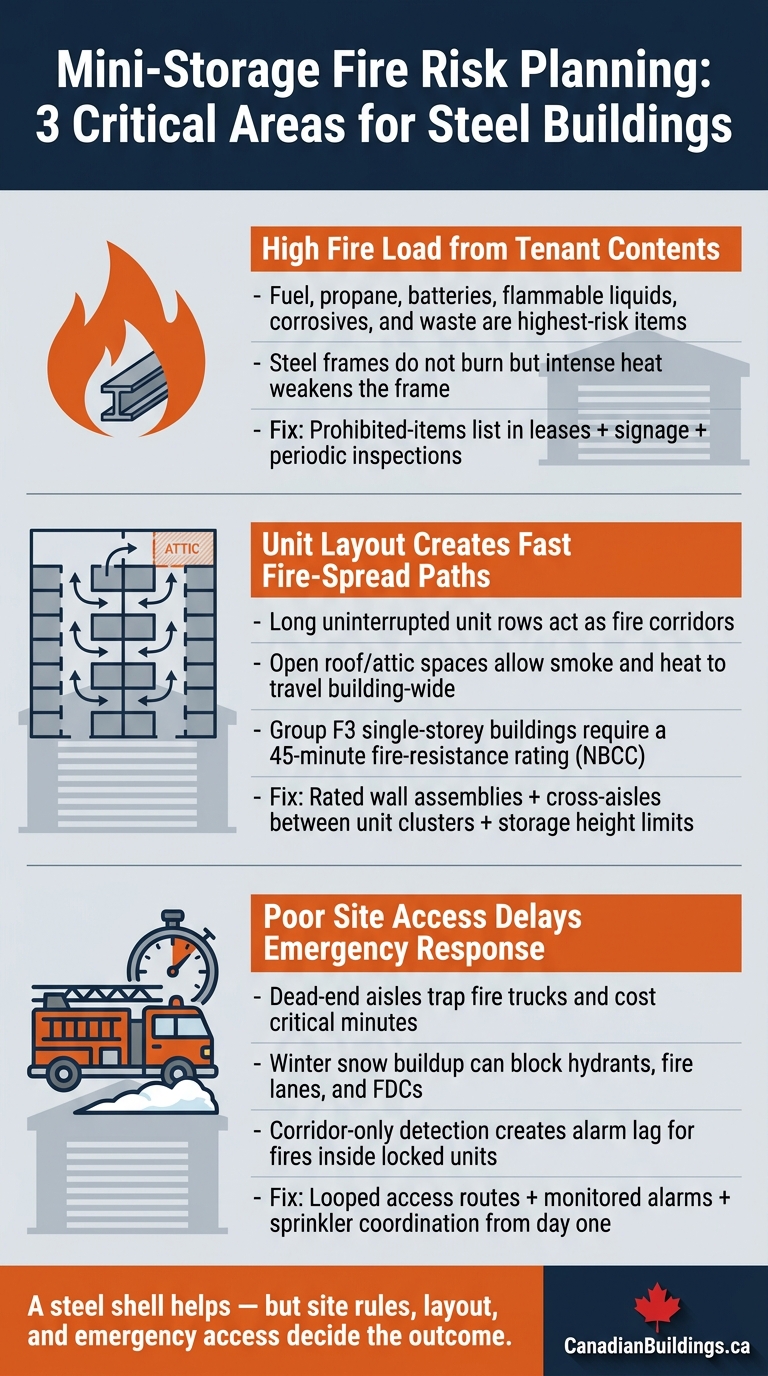
Mini-Storage Fire Risk: 3 Key Planning Areas for Steel Buildings
Tactical Impact: Storage Unit Fire Tactics
sbb-itb-747b4cf
Problem 1: High Fire Load from Tenant Contents and Weak Use Controls
Tenant contents don’t stay the same. Over time, weak storage rules can push fire load past what the building was designed to handle. So even if a building meets code, risk can still climb when tenant contents go beyond the design basis.
The core problem is simple: what tenants are allowed to store. The highest-risk items include flammable liquids, propane cylinders, fuel-powered equipment, batteries, corrosives, and regulated waste. Steel won’t burn, but intense heat can still weaken the frame. That’s why fire-load limits need to be set at the design stage and matched to fire code and environmental rules.
Solution: Set storage limits through leases, signage, and inspections
Put a prohibited-items list right in the lease. Then support it with clear signage and periodic inspections of common areas and storage activity. Storage limits should be defined during design so the building lines up with how people will actually use it.
Even with tight content limits, unit layout still plays a big role in how fast fire can spread.
Problem 2: Unit Layout Can Create Fast Fire-Spread Paths
Even if tenant contents are well controlled, the layout itself can turn a small fire into one that moves fast. Long, uninterrupted rows of units, continuous roof or attic spaces, and unrated partitions between storage zones can give fire and smoke a clear route before staff or emergency crews can react.
Where fire and smoke travel fastest
The biggest trouble spot is the roof or attic space. If that space runs across the building without fire-rated breaks, smoke and heat can travel from one end of the structure to the other in a hurry. Unrated partitions between units make that worse, because they offer little to slow the spread.
Long centre aisles are another weak point. A straight aisle lined with roll-up doors on both sides can act like a corridor for fire. The risk also goes up when storage areas sit right next to offices or service spaces without rated separation. That’s where compartmentation matters. It helps keep a local fire from turning into a site-wide emergency.
Fire separations between storage and administrative or service spaces are often missed in early design, so they need a close check before the layout is finalized.
Solution: Use compartmentation, spacing, and height limits
The fix starts with the layout. Break long rows of units into shorter clusters, with cross-aisles between them. That way, a fire has less room to run before it hits a break. Rated wall assemblies between storage zones – not just security partitions – are what slow fire spread. And where code calls for it, those assemblies must meet set fire-resistance ratings. In Canada, single-storey mini-storage buildings classified as Group F3 typically need a 45-minute fire-resistance rating.
Storage height also matters. If stored items stay below the ceiling, sprinkler systems have the clearance they need to work as intended.
At a practical level, three controls do most of the heavy lifting:
- rated partitions
- shorter unit clusters with cross-aisles
- controlled storage height
Early coordination between structural engineers and fire protection specialists helps keep these details from slipping through the cracks. Fire-rated walls, roof framing, and sprinkler penetrations should line up before fabrication.
Layout control can limit fire spread, but it still needs to work with access lanes, alarms, and suppression.
Problem 3: Poor Site Access and Limited Detection Delay Emergency Response
Even a well-compartmentalized layout can fall apart if fire crews can’t reach the site fast. Once a fire starts inside a unit, time is everything. A few lost minutes can mean the gap between a fire that stays contained and one that spreads across the building. That’s why site access, alarm response, and suppression need to be part of fire planning from day one, not treated like add-ons.
Access lane and circulation issues that slow firefighting
Fire department access rules set minimum standards for lane width, turning radius, and clear height. Dead-end aisles make those limits tougher to deal with because trucks may be able to drive in, but if they can’t turn around, crews lose time backing out. On tight or sloped sites, the problem gets worse. Grading can cut down the spots where emergency vehicles can park and operate safely.
In Canada, winter adds a whole extra headache. Snow storage and site grading have to be planned so access lanes, hydrants, and fire department connections (FDCs) stay open all winter. It sounds simple, but it often gets missed on crowded sites. Drive aisles and slabs also need to handle the heavy point loads from firefighting equipment. Those access limits should be sorted out before the permit stage, since snow storage, grading, and hydrant placement all shape the final site plan.
Solution: Plan access, alarms, and suppression together
The fix is simple in principle: plan circulation, detection, and suppression as one system.
A looped access route gives fire trucks a way to enter, move through the site, and exit without reversing. If a full loop won’t fit, the next best move is an unobstructed access route with enough room to turn. Fire lanes should be marked clearly and kept free of stored materials and snow buildup all year.
Mini-storage sites often have a detection lag because fires start inside locked, enclosed units. Corridor-only detection can leave crews and operators a step behind. Systems that combine corridor detection with monitored alarms and sprinkler-monitored alarm notification give earlier notice and support faster dispatch. Suppression choices depend on building size, unit layout, and local code, so those calls need to be made at the same time as structural and layout decisions.
Looped access, open fire lanes, monitored alarms, and sprinkler planning cut delay and reduce loss. Narrow aisles, blocked lanes, and corridor-only detection do the opposite. Before approval, access and detection choices should be checked against the full site plan.
Conclusion: Build Fire Risk Planning into Design, Approval, and Operations
Fire risk on a steel mini-storage site often comes back to a handful of connected choices made at the start. Once tenant rules, unit layout, and site access are dealt with, the risk that remains depends on how well those decisions line up. That work needs to happen during design, not after the permit is issued.
Key points to carry into a project review
Start by confirming your occupancy classification under the National Building Code of Canada (NBCC). Single-storey Group F3 buildings usually need a 45-minute fire-resistance rating, unless the floor area falls under an exemption. That one call shapes almost every other fire protection choice on the project.
Use this checklist during design review and permit review:
- Lease agreements should ban hazardous and highly flammable stored goods.
- Fire separations between storage and administrative spaces must be confirmed before drawings are finalised.
- Access routes must stay clear year-round for emergency response and heavy equipment.
- Alarm and sprinkler decisions must be coordinated with structure and layout, since penetrations and piping can affect framing and rated barriers.
Fire risk planning only works when design, approval, and operations stay aligned.
FAQs
What can tenants legally store?
Tenants can usually store residential, commercial, contractor, and seasonal items, including RVs and boats, as long as those items fit the facility’s occupancy classification.
That classification sets the rules for what the building can be used for. Getting it right matters for compliance with the National Building Code of Canada. If the use is described the wrong way, it can lead to permit denials or force a redesign.
It’s also smart to check with local authorities about banned items and fire safety limits, since those can vary by area.
When are rated walls required?
In Canada, fire-rated wall assemblies are required based on occupancy type, building height, and site conditions. They’re mandatory for structures within 0.6 m of a property line.
They may also be needed between storage zones, to separate administrative spaces, and anywhere the National Building Code or site hazard assessments call for 1-hour or 2-hour ratings. Always confirm local code and fire separation requirements with your authority having jurisdiction.
Do mini-storage sites need sprinklers?
It depends on provincial and municipal building codes. These rules sort buildings by occupancy type, height, and floor area. So a small, single-storey storage building might be exempt, while many industrial or higher-risk storage facilities need fire protection, including sprinkler systems.
Because the rules change from one location to another, it’s smart to deal with fire safety reviews and any needed permits during the design and planning stage. That helps make sure the project lines up with local building and fire code requirements.