
Insulated Metal Panels for Steel Buildings: Guide
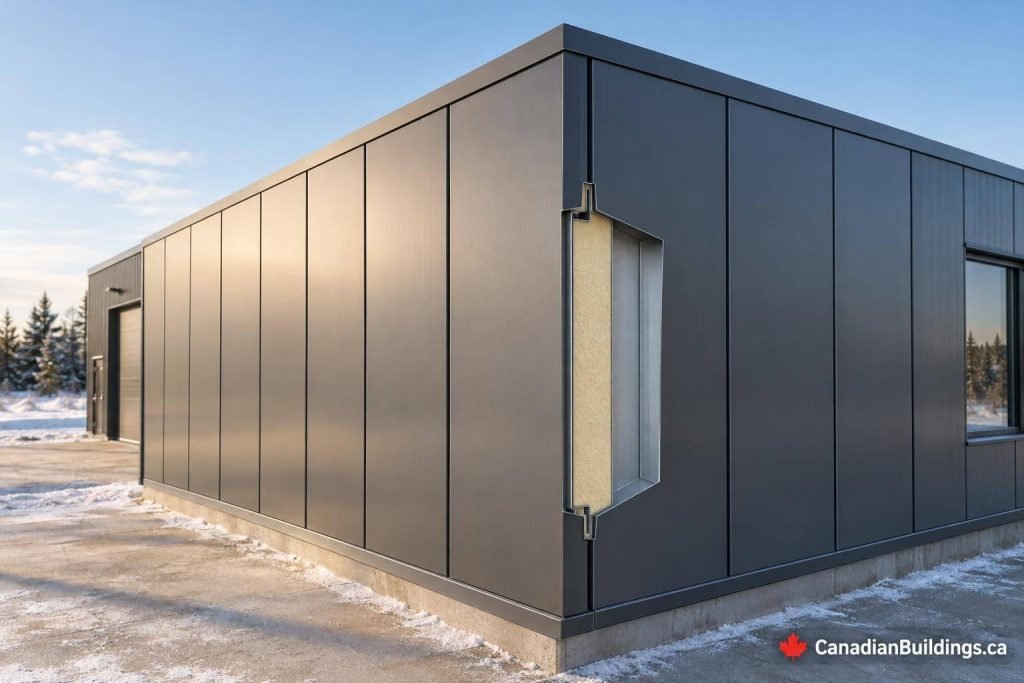
I’d choose insulated metal panels by tested assembly performance – not thickness alone. Panels commonly range from 50–200 mm (2–8 in.), but your choice should match the building’s use, local Canadian code requirements, and indoor temperature and humidity.
Here’s what I’d check before ordering:
- Core: Compare PUR, PIR, EPS, and mineral wool for insulation, fire performance, sound control, and cost.
- Building fit: Match thickness, finishes, and frame connections to your garage, workshop, barn, commercial space, or cold store.
- Performance: Confirm the assembly U-value, required fire rating, structural loads, and joint sealing – not just the advertised R-value.
- Installed cost: Compare quotes in Canadian dollars, including labour, freight, lifts, trims, and any framing changes.
My bottom line: <u>compare complete installed assemblies</u>. IMPs can cut installation time by up to 50% compared with multi-layer walls, but delivery, lifting access, and careful installation still shape the result.
Panel Cores, Thicknesses, and Finishes
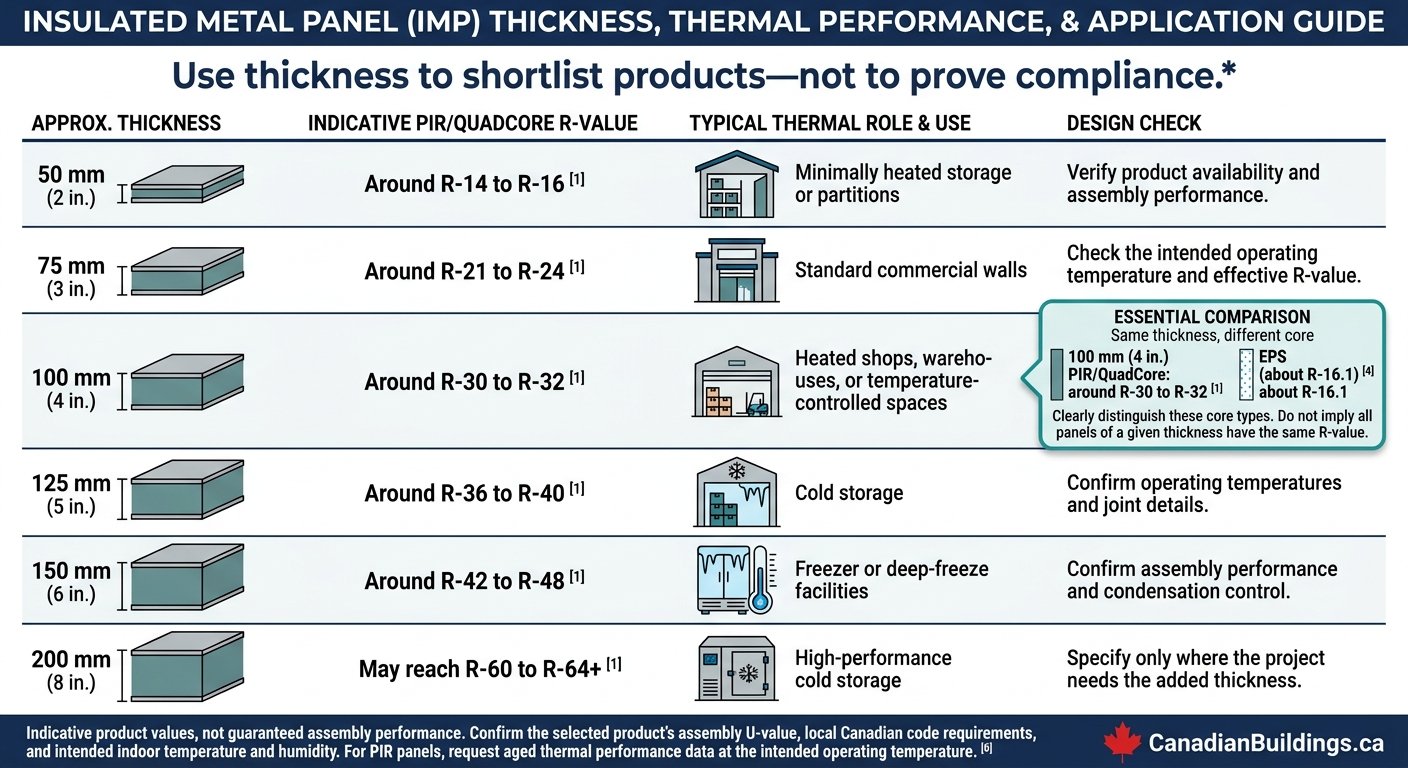
Insulated Metal Panel Thickness and R-Value Guide
PUR, PIR, EPS, and Mineral Wool Cores
Choose a core based on the building’s main priority: energy efficiency, fire resistance, sound control, or cost. Once performance targets are set, compare each option against the project’s thermal, fire, and budget needs.
| Core | Thermal characteristics | Fire considerations | Moisture, sound, weight, and uses |
|---|---|---|---|
| PIR (polyisocyanurate), including branded variants such as QuadCore | Highest thermal resistance among these foam cores, typically R-7.2 to R-9 per inch. Request data for the intended operating temperature. | Combustible core; verify the tested assembly and fire listing. | Lightweight, closed-cell panels commonly used for cold storage and high-efficiency commercial envelopes. |
| PUR – polyurethane | High thermal resistance; confirm product-specific performance at the intended operating temperature. | Combustible core; verify the tested assembly and fire listing. | Lightweight, closed-cell panels used in temperature-controlled buildings. |
| EPS – expanded polystyrene | Lower-cost insulation at about R-4 per inch. A 100 mm (4 in.) panel provides about R-16.1. | Combustible; confirm assembly approvals for the project. | Used for general temperature control and barns. |
| Mineral wool – rock wool | Lower thermal resistance than high-performance foam, at about R-4 per inch. | Non-combustible core; specific assemblies can achieve 1-, 2-, or 3-hour ratings. | Heavier than foam-core panels, with better sound control. Often selected where fire separation or acoustics take priority. |
Panel Thickness and Insulation Targets
Core type and thickness work together to set thermal performance. Use thickness to shortlist products – not to prove compliance. Standard panels range from 50 mm (2 in.) to 200 mm (8 in.). The right choice depends on whether the Canadian project is heated storage, a workshop, cold storage, or a freezer.
| Approximate wall thickness | Typical thermal role and use | Design check |
|---|---|---|
| 50 mm (2 in.) | Minimally heated storage or partitions; PIR/QuadCore panels may provide around R-14 to R-16. | Verify product availability and assembly performance. |
| 75 mm (3 in.) | Standard commercial walls; PIR/QuadCore panels may provide around R-21 to R-24. | Check the intended operating temperature and effective R-value. |
| 100 mm (4 in.) | Heated shops, warehouses, or temperature-controlled spaces; PIR/QuadCore panels may provide around R-30 to R-32, compared with about R-16.1 for EPS. | Use assembly-level data, not core R-value alone. |
| 125 mm (5 in.) | Cold storage; PIR/QuadCore panels may provide around R-36 to R-40. | Confirm operating temperatures and joint details. |
| 150 mm (6 in.) | Freezer or deep-freeze facilities; PIR/QuadCore panels may provide around R-42 to R-48. | Confirm assembly performance and condensation control. |
| 200 mm (8 in.) | High-performance cold storage; PIR/QuadCore panels may reach R-60 to R-64+. | Specify only where the project needs the added thickness. |
For PIR panels, request aged thermal performance data at the intended operating temperature.
Finishes, Profiles, and Structural Requirements
After selecting the core and thickness, check how the finish, profile, and gauge affect durability and span. Choose colours and coatings for exposure – not just looks. PVDF coatings offer architectural colour choices, while common profiles include flat, micro-rib, striated, and embossed finishes. Panels can run horizontally or vertically, depending on the support layout and span requirements.
For food processing or pharmaceutical spaces, specify USDA-compliant finishes. At coastal or high-moisture sites, check the skin material and corrosion protection. Aluminium offers better corrosion resistance in coastal areas, while galvanized steel resists rust in high-moisture settings.
Wall and roof panels need separate structural checks. Standard steel skins are typically 26-gauge, with heavy-duty options up to 22-gauge. Check wall spans and support spacing against wind loads. For roof panels, check snow loads and drainage. Use manufacturer data for the selected panel, and detail openings and transitions carefully.
sbb-itb-747b4cf
Installation, Timing, and Costs
Once you’ve selected the panel type and finish, installation and pricing determine whether the assembly delivers its stated performance.
Installation Steps and Quality Checks
Follow the manufacturer’s sequence: fasten panels to the steel frame, then install trims, flashings, and sealants at corners, openings, and transitions. Before concealing connections, check that joints are fully engaged and seals are continuous. Where specified, use discrete thermal spacer blocks to reduce thermal bridging at fasteners. These details help protect the assembly’s thermal and moisture performance.
IMPs combine the weather barrier, vapour control, insulation, and finished face in one assembly. Installation can be up to 50% faster than multi-layer wall assemblies, but procurement, site access, lifting equipment, and crew experience still affect the schedule. Follow the manufacturer’s handling and sealant limits.
Installed Costs and Budget Inclusions
Keep supply pricing separate from the installed envelope budget. Request project-specific quotes in Canadian dollars per m² or per sq. ft. of installed panel area. Pricing should account for the core, thickness, steel gauge, coating, profile, and panel dimensions.
Check what each quote includes: trims, flashings, sealants, freight, crane time, and labour. Ask bidders to show allowances for labour, logistics, openings, complex geometry, and any cold-storage, hygiene, fire, or insurer requirements. These specifications are common when designing mini storage buildings or food processing facilities.
IMPs vs. Separately Assembled Insulated Walls
Compare complete assemblies – not just material prices – on thermal performance, airtightness, weather-tightness, and any required fire rating. IMPs can reduce site labour, but procurement delays, difficult lifting, and extensive opening details can offset some savings.
The choice depends on which assembly best fits the project’s speed, detailing, and performance targets.
| Comparison | IMPs | Separately assembled insulated walls |
|---|---|---|
| Material scope | Insulation and finished faces supplied together | Insulation, barriers, cladding, and interior finish assembled separately |
| Installation labour | Fewer separate layer-installation steps | More site steps and coordination between layers |
| Schedule | Faster enclosure across more weather conditions; delivery and lifting remain critical. | Sequential work and weather constraints can extend enclosure time |
| Joint detailing | Interlocking joints need specified seals and flashings for airtightness and weather-tightness | Barrier laps and connections need field detailing |
| Thermal performance | Check continuity at panel joints and connections; core R-value alone does not determine performance. | Check insulation continuity across framing and connections; detailing also affects performance. |
Uses in Canadian Steel Buildings
Once you’ve chosen the core, thickness, and finish, match the panel package to how the building will be used.
Garages, Workshops, Barns, and Storage
For garages and workshops heated only some of the time, 50–100 mm (2–4 in.) panels are a common starting range. The right thickness depends on your heating schedule and target indoor temperature.
Barns need finishes that resist moisture and ammonia. If cleaning is frequent, specify interiors suited to washdowns.
Commercial, Processing, and Cold Storage
Stricter requirements for heat control, hygiene, and fire protection narrow your panel choices. Commercial buildings heated or cooled year-round need panels suited to their indoor conditions. Processing rooms also need cleanable finishes and chemical-resistant joints. Where fire resistance or sound control matters, specify the tested assembly; mineral wool is common in these applications.
Cold stores often need the thickest panels in the range. Large temperature differences between indoors and outdoors make vapour control especially important. Design joints to stay airtight and limit vapour movement. Pay close attention to flashing and trim at corners, doors, windows, and other penetrations.
Using IMPs With Canadian-Made Steel Building Kits
Panel choice must match the kit’s frame layout and load design. IMPs can be specified for compatible Canadian-made steel building kits, but check whether they’re included in the package. Before ordering, confirm framing compatibility, support spacing, attachment requirements, and engineering for local snow, wind, and seismic loads.
Conclusion: Check Panel Performance Before Ordering
Once you’ve chosen the core, thickness, finish, and installation approach, check the assembly U-value before ordering. Use tested or modelled data that accounts for joints and fasteners.
After verifying performance, finalize the specification with the project team. Have the manufacturer, designer, and installer review it before placing the order. Get written confirmation of structural compatibility, code compliance, the tested fire rating, and air/vapour barrier details, along with crew requirements and warranty conditions.
Before procurement, compare total installed costs, including labour, lifts, and any framing changes.
FAQs
Can I retrofit insulated metal panels onto my existing steel building?
Yes, but retrofitting needs careful planning because it changes the manufacturer’s intended design. Attaching the panels to the existing frame may require adjustable systems, shims, or metal hat channels.
Fill any gaps between the panels and the backup wall to prevent air bypass. Keeping air, vapour, and thermal control layers continuous is harder in a completed building.
How do I prevent condensation at panel joints?
Use insulated metal panels with integrated tongue-and-groove joints to create an airtight seal. This keeps warm indoor air away from cold surfaces where moisture can collect.
A built-in vapour barrier rated at 0.1 perm or less blocks moisture from entering the insulation. Choose panels with continuous thermal barriers to help keep the building envelope airtight across Canada’s varied climate.
What maintenance do insulated metal panels need?
Insulated metal panels need little maintenance throughout a building’s 30-plus-year lifespan.
Check panel joints, eaves, ridges, and areas around openings or penetrations periodically to make sure the seals remain airtight. Seal any gaps promptly with specialized gaskets or suitable sealants to prevent air leakage and possible hidden condensation.